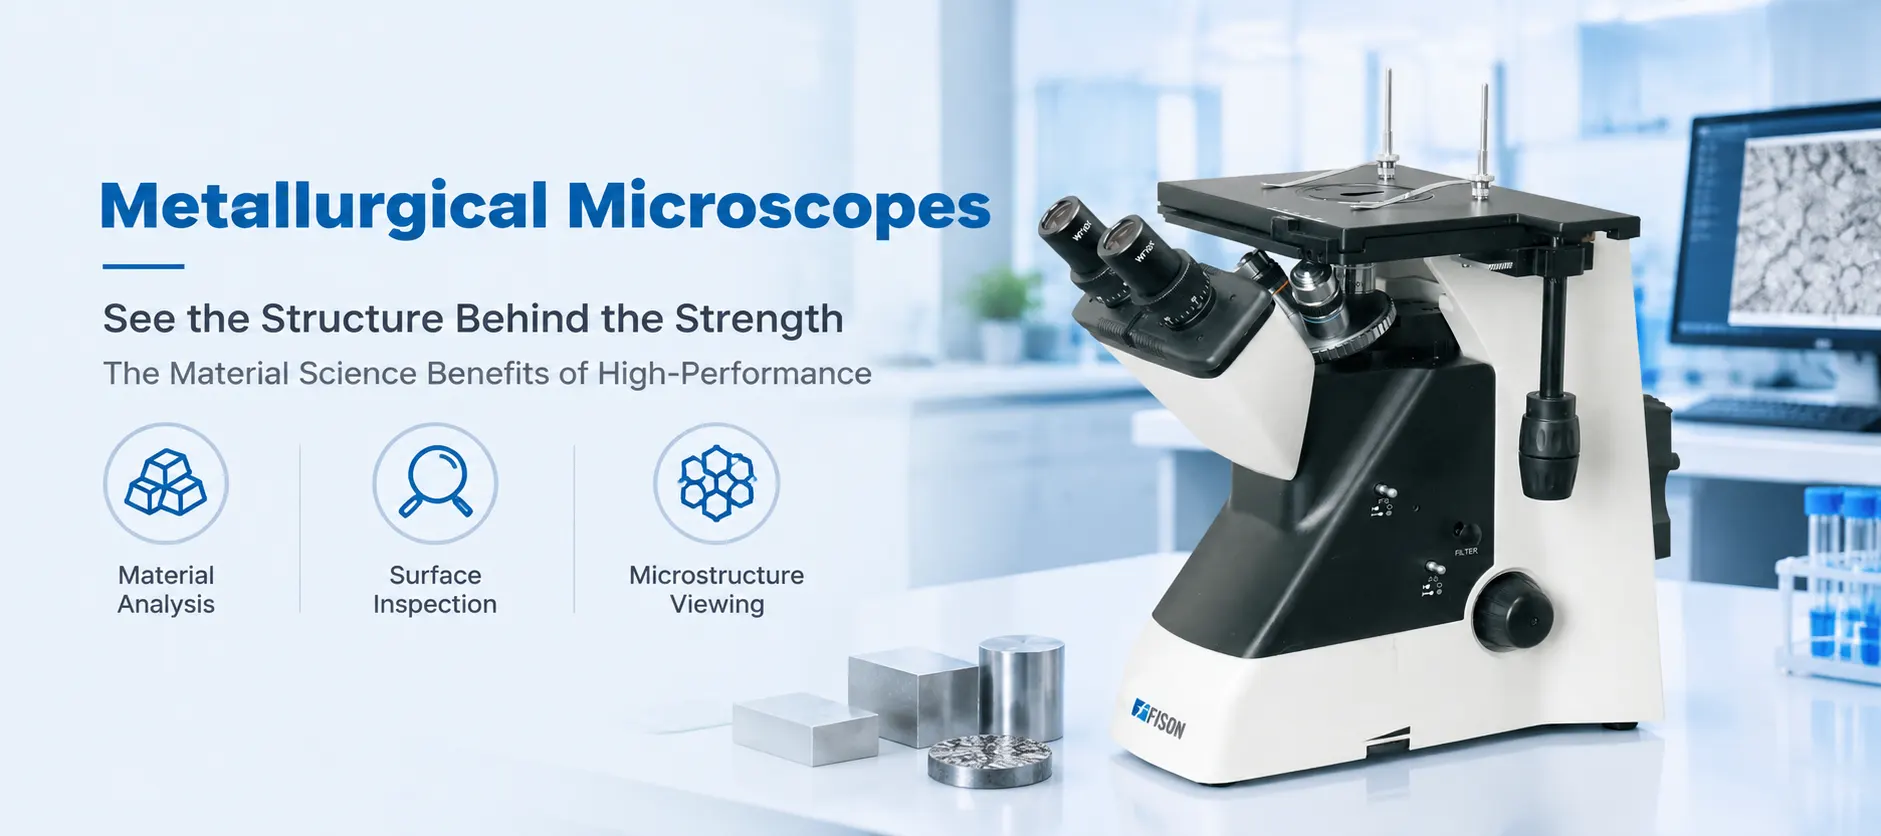
Laboratories, hospitals, research centres and advanced facilities examining metals, alloys and composite samples rely on a Fison Metallurgical Microscope to reveal grain structure, inclusions and surface detail that an ordinary light microscope cannot show on an opaque sample. This article looks at how these instruments form an image, where they fit within wider laboratory microscopy, and what to check before choosing one.
Why Metal and Alloy Samples Need a Different Optical Approach
A biological sample is thin enough for light to pass straight through it, which is how a conventional microscope builds its image. A polished metal or alloy section behaves the opposite way: light cannot pass through a solid metal surface, so the sample has to be lit from above and imaged from the light it reflects back rather than the light it transmits.
This distinction is the practical Metallurgical Microscope definition most material science labs work from: an optical instrument built around reflected, not transmitted, illumination, tuned to show grain boundaries and surface features on a polished or etched metal specimen.
Metallurgical Microscope Working Principle: From Reflected Light to Magnified Image
The Metallurgical Microscope working principle starts with a lamp positioned above the objective lens rather than beneath the stage. Light travels down through the objective, strikes the polished sample surface, and reflects back up through the same lens toward the eyepiece or camera port, carrying the surface detail with it.
Light Source
Objective Lens
Reflected Light Path
Image Capture
A polarizer and analyzer pair can be added to this same light path to bring out features invisible under plain reflected light, such as phase boundaries in certain alloys that only appear under polarized illumination.
Optical and Inverted Metallurgical Microscope Types: Matching Configuration to Sample
An upright optical Metallurgical Microscope holds the sample on a stage below the objective, facing upward, which suits smaller polished sections that can sit flat without support. An inverted Metallurgical Microscope instead places the objective beneath the stage, so the sample rests on top facing down, which matters for large or irregularly shaped components that cannot be turned over.
Facilities handling mixed sample sizes often keep one of each format on hand, comparing objective range, stage travel and camera mounts across the microscope category page before settling on a pairing for the lab. Weighing these Metallurgical Microscope types against actual sample geometry upfront avoids a costly reconfiguration later.
Where the Metallurgical Microscope Fits in the Wider Laboratory Microscope Category
A Metallurgical Microscope belongs to a broader laboratory microscope category that also includes compound microscopes for thin, transparent specimens and stereo microscopes for low-magnification, three-dimensional viewing. Within this category, teams typically compare objective magnification range, illumination type, stage size and whether reflected-light optics are built in or added as an accessory, a distinction that separates a basic optical Metallurgical Microscope from one with reflected-light hardware included from the outset.
Reviewing the full microscope category page is a practical starting point for lining up these factors before narrowing a shortlist. For facilities exploring laboratory and hospital equipment beyond microscopy alone, the Fison home page lists the wider catalogue the brand carries.

Metallurgical Microscope Parts and What Each Contributes to Image Quality
A reflected-light illuminator sits at the top of the stack, feeding light down through a beam splitter and into the objective lens, which is where most of the resolving power in a metallographic microscope comes from. A mechanical stage beneath the objective holds the sample flat and allows fine positioning across its polished face.
Further along the light path, a metallographic optical microscope typically adds a polarizer, an analyzer and a camera port so a captured image can be measured or archived rather than only viewed live through the eyepiece. Each of these Metallurgical Microscope parts plays a distinct role, and a weak link anywhere in that chain shows up directly as reduced image clarity. Together, these parts embody the practical Metallurgical Microscope definition once again: an instrument built specifically around reflected-light imaging of an opaque surface.
Metallurgical Microscope Uses Across Material Science and Failure Analysis
Each Metallurgical Microscope application shares the same reflected-light imaging method, adapted to a different stage of material examination. Metallurgical Microscope uses centre on grain structure examination, where researchers assess grain size and shape after heat treatment to judge how a metal will perform under load. Failure analysis labs use the same reflected-light imaging to trace crack origins and inclusion patterns in a component that failed in service, connecting a visible defect to its likely cause. Some laboratories pair this examination with a Metallurgical Microscope with image analyzer from the start, so grain measurements are captured automatically as each sample is reviewed.
Quality control teams inspect weld cross-sections and casting surfaces for porosity and phase distribution, and a Metallurgical Microscope with image analyzer attached can measure grain size and inclusion content automatically rather than by eye, speeding up repetitive inspection work across a production run and rounding out the range of Metallurgical Microscope application areas a single instrument design can cover.
Selection Mistakes to Watch For When Choosing a Metallurgical Microscope
A handful of recurring missteps show up during evaluation of a metallographic microscope, and most only become clear once the instrument is already in routine use:
- Overlooking objective magnification range. A range too narrow for both coarse grain surveys and fine inclusion work can leave a gap in the samples a lab can examine.
- Ignoring illumination uniformity. Uneven reflected light across the field of view can make grain boundaries harder to distinguish near the edges of the image.
- Skipping stage travel and sample size checks. A small stage cannot accommodate larger cross-sections without extra fixturing, slowing down routine inspection.
- Choosing upright over inverted without weighing sample shape. Heavy or irregular components can be awkward to mount on an upright stage designed for flat polished sections.
- Underestimating camera and software needs. A microscope without a usable camera port can make measurement and archiving far more time-consuming later.
Ready to Explore Metallurgical Microscope Options?
Objective range, illumination type and stage configuration differ meaningfully between models, and reviewing a metallographic optical microscope lineup together helps match an instrument to actual sample types rather than a rough estimate.
Explore Microscope Options