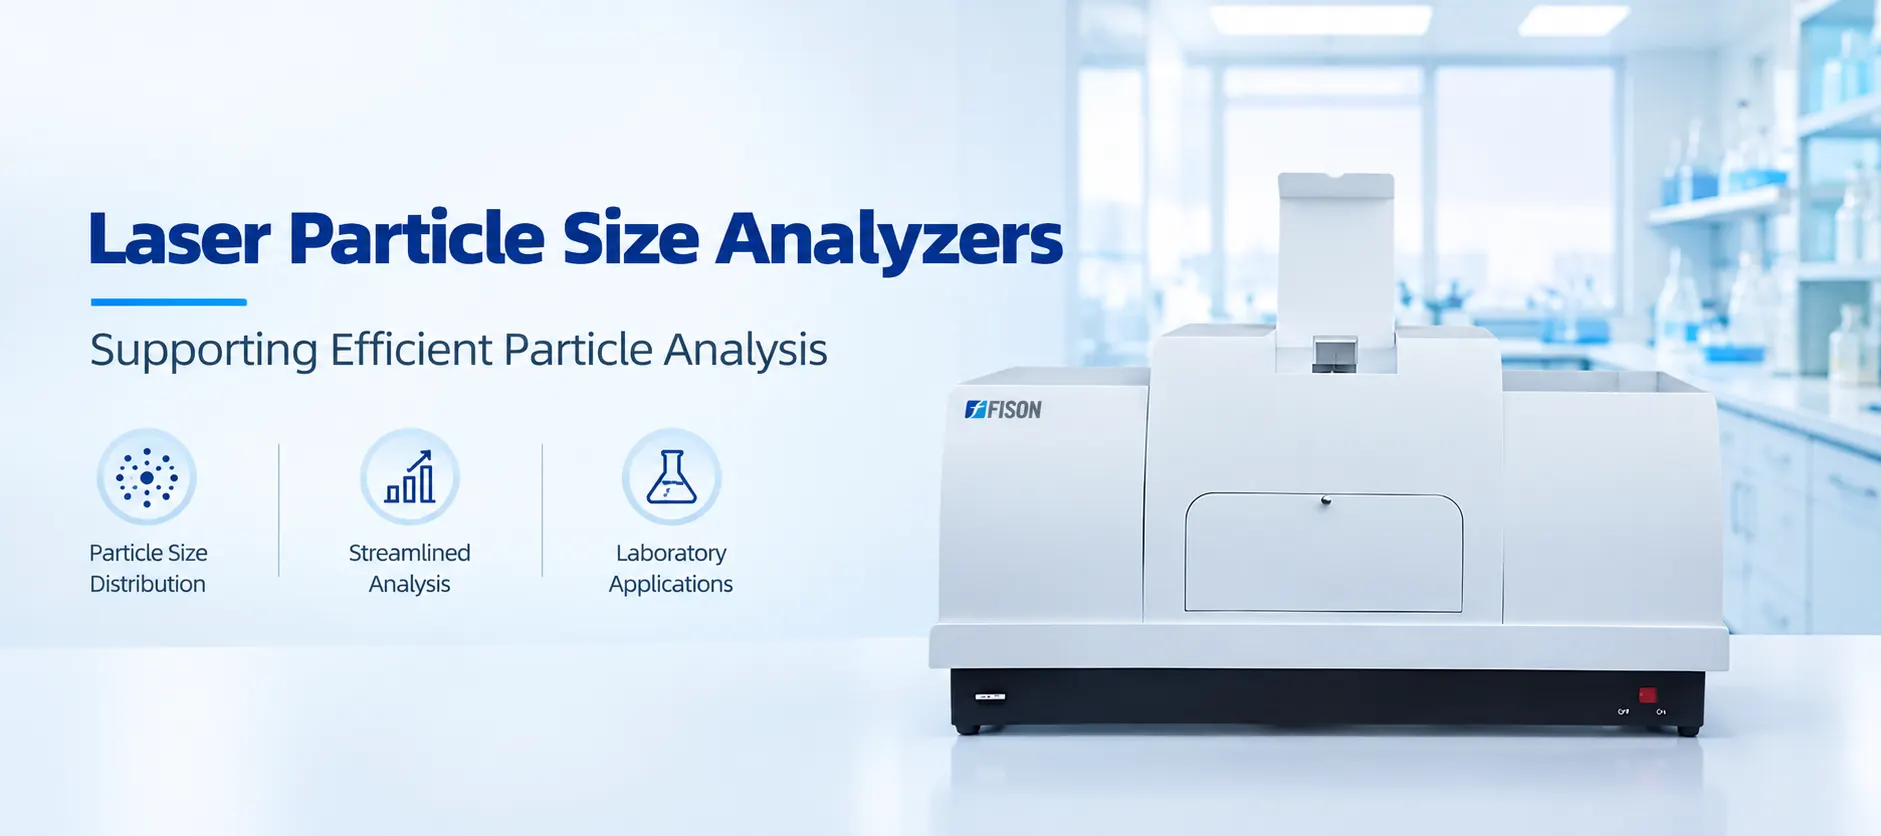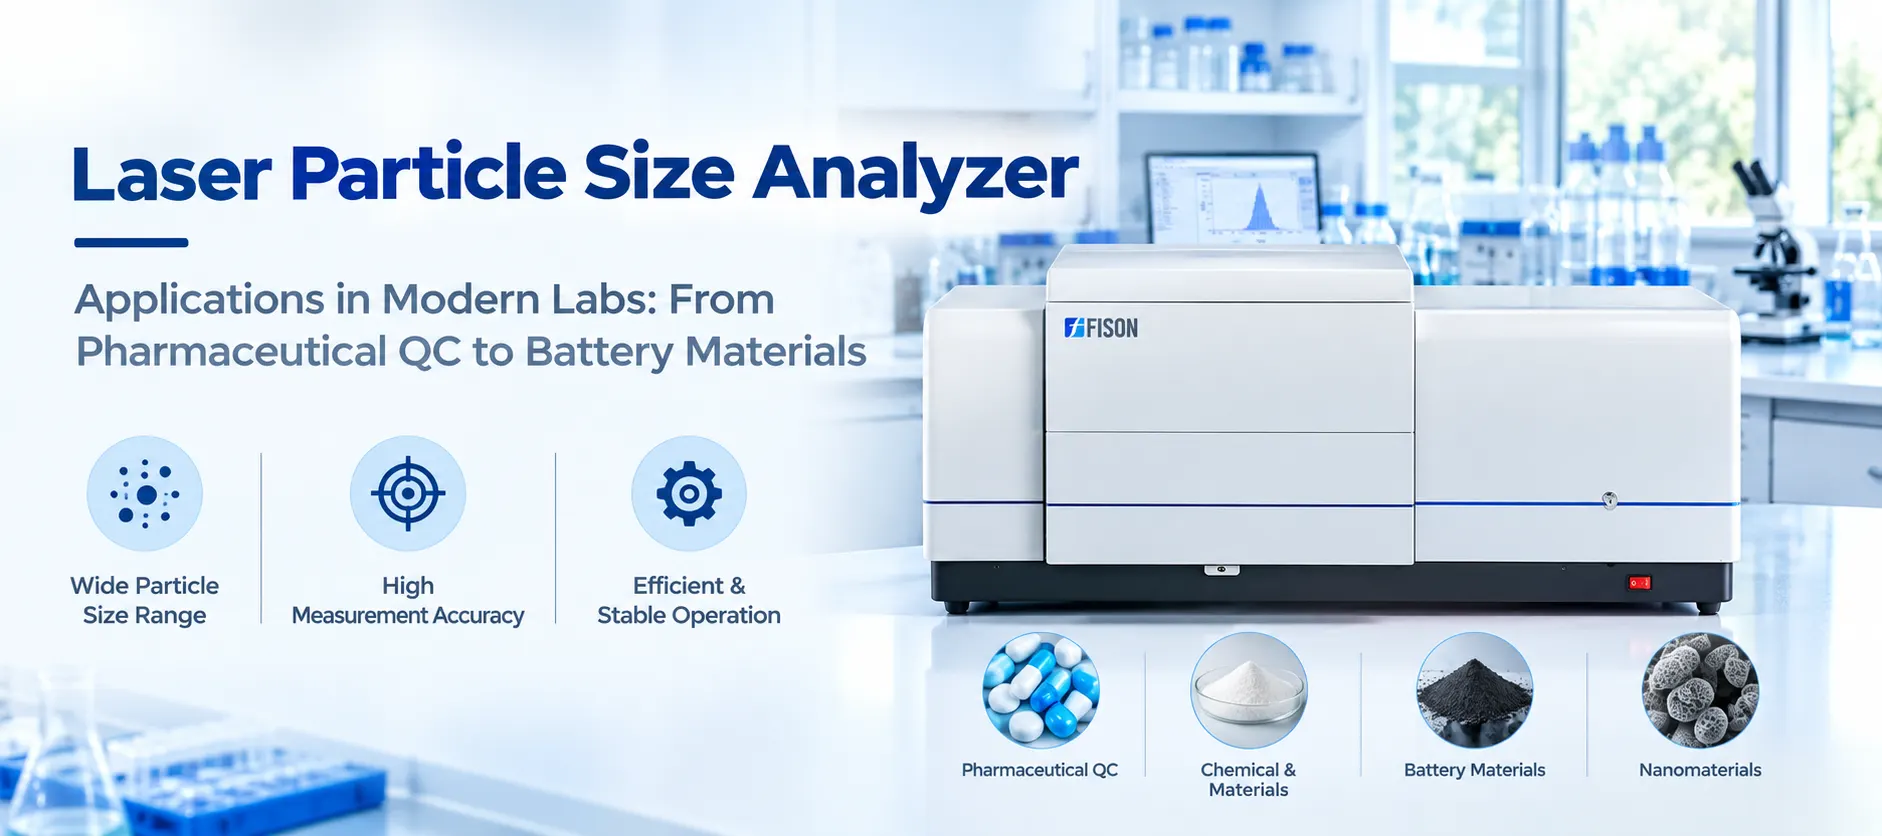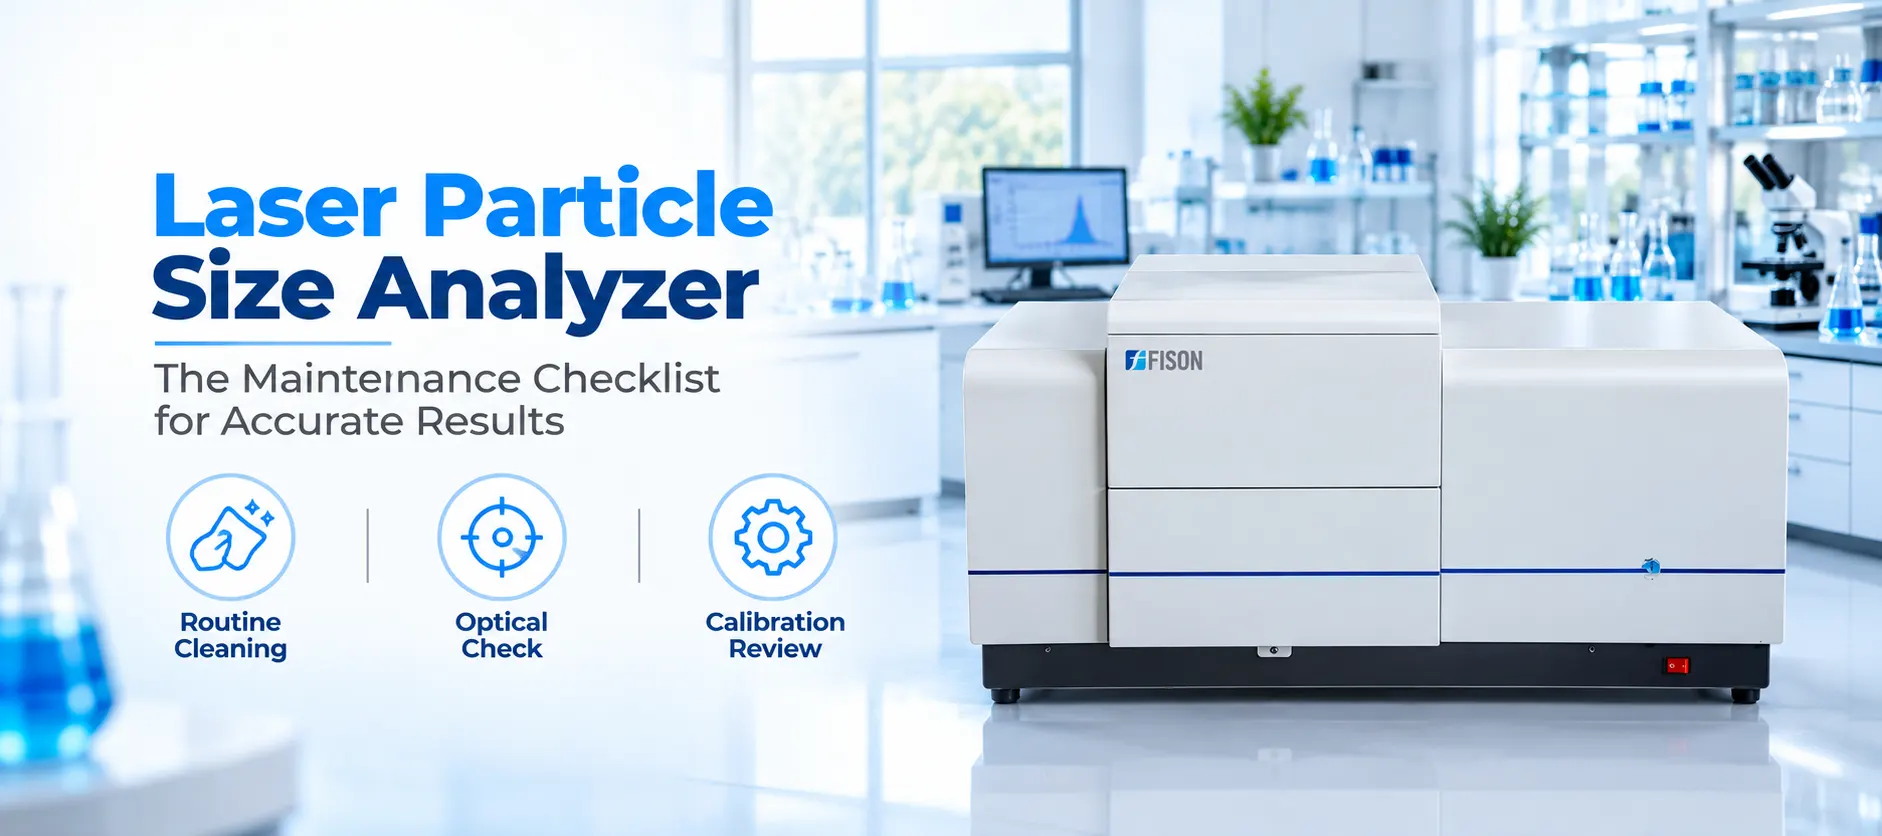
Laboratories, hospitals, research centres and advanced facilities running particle size testing depend on results that stay comparable from one week to the next, and that consistency depends on more than the software reporting a number. A Fison Laser Particle Size Analyzer can drift out of calibration quietly, and this article walks through the routine checks that keep measurement accuracy where it needs to be.
Why Measurement Accuracy Depends on More Than the Instrument Itself
A Laser Particle Analyzer can report a distribution curve with confidence even when the underlying measurement has quietly drifted, since the software rarely flags a slow optical or alignment change on its own. Dust accumulation on a lens, a slightly worn sample cell or an outdated calibration reference can each shift results by a small amount that only becomes obvious once two labs compare data or a long-running trend suddenly looks different.
Facilities running Laser Particle Size Analysis across multiple projects typically find that a fixed maintenance schedule, not a more capable instrument, is what actually keeps results comparable over time.
A well-maintained laser particle analyzer paired with a disciplined maintenance habit typically matters more for repeatable laser particle size measurement than any single hardware upgrade, since drift tends to creep in gradually rather than announce itself on a report.
How a Laser Particle Size Analyzer Measures a Sample
The Laser Particle Size Analyzer principle behind this measurement relies on how a dispersed sample scatters a laser beam at angles that depend on particle size, with larger particles scattering light at narrower angles and smaller ones scattering more widely. The stages below outline how a typical measurement moves from a raw sample to a finished distribution report.
Sample Dispersion
Laser Beam Diffraction
Detector Array Capture
Distribution Calculation
Once the scattered light reaches a detector array positioned at multiple angles around the beam path, onboard software runs a particle size distribution analysis that converts the scattering pattern into a size curve using an established optical model. Laser Diffraction Particle Size Analyzer working principle details vary slightly between instruments, but the core dependence on lens cleanliness, beam alignment and consistent sample dispersion stays the same across the category.
A quick refresher on the laser diffraction particle size analyzer working principle also helps when interpreting why a specific maintenance check matters, rather than treating each step as an arbitrary rule handed down without explanation.
Where the Laser Particle Size Analyzer Sits Within Fison's Analytical Instrument Range
A laser diffraction particle size analyzer belongs to a broader analytical instrument category that also includes dynamic light scattering and sieve-based systems, each suited to a different particle size range and sample type. Within this category, facilities typically compare measurement range, detector resolution and dispersion accessories before settling on which laser particle size analyzer equipment matches their sample types. Reviewing the full particle size analyzer range alongside a facility's typical particle size range is a practical way to confirm a good fit before committing to routine use.
The Fison home page catalogues the wider set of laboratory and hospital equipment this analytical instrument range belongs to, alongside sterilization and diagnostic equipment built around the same accuracy expectations.
The Maintenance Checklist: Five Routine Checks That Protect Measurement Accuracy
Facilities operating more than one laser particle size analyzer equipment unit across sites benefit from applying this checklist consistently, since inconsistent maintenance habits between instruments are a common source of unexplained result mismatches.
Inspect the optical window and lens surfaces for dust or residue, since even a light film can scatter light in ways that distort a distribution reading.
Verify beam alignment against a certified calibration reference on a fixed schedule rather than only after a result looks questionable.
Clean the sample cell and dispersion unit between different sample types to avoid cross-contamination that can shift a subsequent laser particle size measurement.
Confirm obscuration range stays within the recommended window for each sample, since readings taken outside that range lose accuracy regardless of instrument condition.
Review software and firmware update logs for calibration corrections, since a delayed update can leave a known accuracy issue unresolved for longer than necessary.
Where Laboratories, Hospitals, Research Centres and Advanced Labs Rely on a Laser Particle Size Analyzer
Laser particle size analysis shows up wherever a facility needs to confirm that a powder, suspension or emulsion falls within a specified size range before it moves to the next process step. Reviewing the full particle size analyzer category alongside a facility's sample types is a practical way to confirm which measurement range and dispersion accessories actually apply.
Laboratories running formulation work rely on consistent particle size distribution analysis to compare batches produced weeks apart.
Hospitals verifying inhalable or injectable formulation quality depend on tight measurement tolerances that a drifting instrument would quietly undermine.
Research centres studying material properties use repeat measurements across a project's full timeline, which makes calibration drift especially risky to overlook.
Advanced labs handling specialty powders and emulsions rely on accurate obscuration readings to catch dispersion problems before they affect a result.
This spread of laser particle size analyzer application areas reflects how differently laboratories, hospitals, research centres and advanced labs depend on measurement consistency over time. Each new laser particle size analyzer application tends to follow the same underlying optical principle, adapted to a different sample type rather than a different piece of equipment.

Selection Mistakes to Watch For When Maintaining a Laser Particle Size Analyzer
A handful of recurring missteps show up around routine maintenance, and most only become clear once a comparison between runs reveals a problem. Most trace back to treating maintenance as optional rather than understanding how the laser particle size analyzer principle depends on consistent upkeep:
- Skipping optical window inspection between sample types. Residue from one sample can affect the reading on the very next run if the window is not checked and cleaned.
- Assuming factory calibration lasts indefinitely. Optical alignment can shift gradually with normal use, which is why a fixed recalibration schedule matters more than a one-time setup check.
- Ignoring obscuration range drift over time. A dispersion unit that gradually delivers less sample than intended can push readings outside the valid range without an obvious alarm.
- Mixing incompatible dispersants without cleaning between uses. Residual dispersant from one sample type can react with or contaminate the next, distorting the resulting distribution.
- Deferring firmware updates that include calibration corrections. A known measurement issue documented in a release note can stay active on an instrument that skips the update.
Review Your Laser Particle Size Analyzer Maintenance Routine
Optical cleanliness, alignment verification and dispersion accessory condition all affect how much its results hold up over time, and matching a maintenance schedule to actual daily use matters more than following a generic calendar. Documenting each routine check alongside instrument logs makes drift easier to catch the next time a result looks unexpected.
Explore Laser Particle Size Analyzer Options